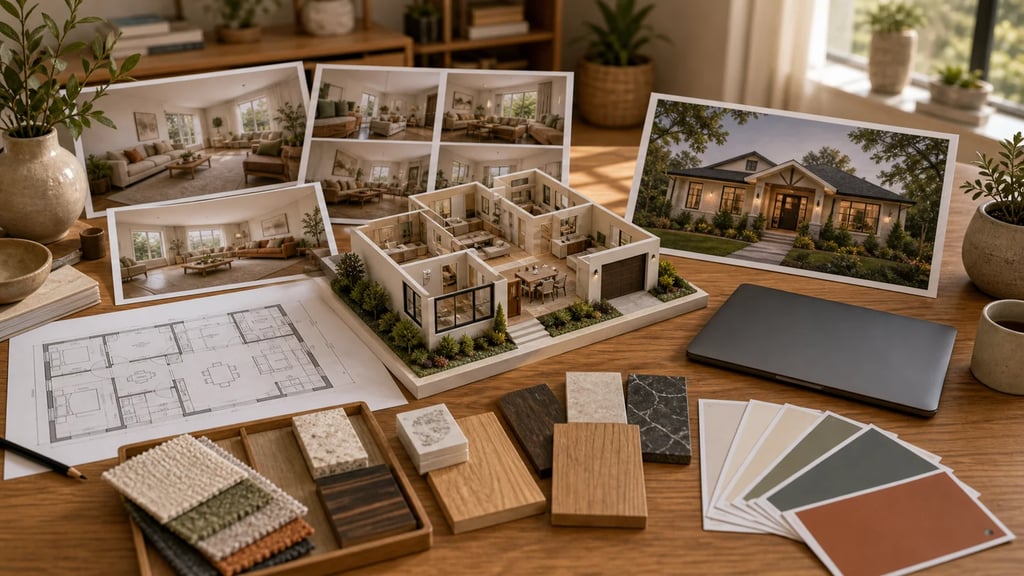
The three categories that actually matter
Before any tool name, decide which of these you're doing:
- Photo-to-redesign. You have a picture of a real room and want to see it restyled, restaged, or repainted — keeping the walls and windows where they are. This is the AI-first category: AI Smart Decor, Interior AI, Reimagine Home.
- Layout planning. You're moving walls or deciding where the sofa goes, working from a blank floor plan rather than a photo. Planner 5D, HomeByMe, and SketchUp live here.
- Professional architecture. You're producing construction-grade drawings or full project deliverables. Chief Architect and Foyr Neo are built for this; the AI tools are not.
Houzz sits slightly outside all three — it's inspiration and a contractor marketplace with a few AR features bolted on. Cross-shopping a CAD package against a photo restyler is where most "best of" lists go wrong, so the sections below stay inside their lanes.
Photo-to-redesign: the AI-first tools
This is the category most people mean when they type "AI home design software." You upload a photo, pick a style, and get a render back in seconds.
AI Smart Decor
The thing it does best is leave your room alone. Restyle a living room and the windows, the radiator under them, the awkward load-bearing column in the corner all stay put — only the furniture, finishes, and decor change. That structural fidelity is the difference between a render you can actually show a contractor and a pretty picture of a room that doesn't exist. The Q1 2026 model update pushed this further, holding structure together even in the hard cases: backlit windows, mixed warm-and-cool lighting, dim phone photos.
It's also the fastest path from photo to usable result of anything here — there's no model to build, no catalog to learn. The honest gap is that there's no floor planning. If you need to move a wall rather than redress a room, this isn't the tool for that step.
The free entry point is the no-signup AI room design generator, which is best for quick tests without saved history. The main app starts at Basic ($9/month for 200 images), followed by Lite ($29/month for 800 images), Plus is $49/month for 2,000, and Ultra is $99/month for 5,000 — the paid tiers differ in volume, not output quality, so a hobbyist on Lite gets the same renders as a studio on Ultra. Most homeowners doing a single room never approach even the Lite cap. Best for: virtual staging, renovation previews, and designers who want to show clients options quickly.
Interior AI
Strong renders, particularly at 4K, and the only tool in this group with a real API — which is its actual reason to exist. If you're a developer wiring AI room generation into your own product, or running staging at volume where you'd rather hit an endpoint than click a UI, this is the pick. The flip side is a utilitarian interface that assumes you know what you're doing, and structural consistency that's good but less dependable than I'd want for client-facing work. It's a back-end engine more than a polished app.
Reimagine Home
The simplest interface of the three and genuinely quick for a throwaway look. But the style library is thin and the platform hasn't moved much lately, so consistency lags — run the same room twice and you'll see it. Fine as a second opinion when you want to sanity-check another tool's output; I wouldn't build a real project on it.
Layout planning: floor plans and 3D
Different job entirely. These tools start from geometry, not a photo, and they're where you go when the question is where things go rather than what they look like.
Planner 5D
The one I'd actually recommend to a homeowner planning a room rather than restyling one. Drag walls, drop furniture from a deep catalog, walk through in 3D or VR. Its AI features have grown — and in 2025 they reached more of the plan tiers, so you no longer need the top subscription to touch them — but they're an add-on to a layout tool, not the main event. For visualization quality it doesn't approach the photo-to-redesign tools, and it shouldn't be judged as if it tried to. It is also a strong free option for basic floor planning, while AI Smart Decor is the free starting point for photo-based room redesign.
HomeByMe
Where HomeByMe pulls ahead is real, brand-accurate furniture. If you want to see an actual catalog sofa in your planned layout — not an AI approximation of "a sofa" — and view it from 360 degrees, this is the tool. The renders are 3D-modeled, not generated from a photo, so don't expect photo restyling; expect accurate product visualization for shopping decisions.
SketchUp
Not an AI tool at all — it's a 3D modeling platform, and a deep one, with a huge component library and a capable free web version. Plenty of designers run it alongside an AI tool: model the bones in SketchUp, render the look elsewhere. Listing it here is about being honest that it shows up in these searches, not pretending it competes on AI.
Professional architecture
If you're producing drawings someone builds from, the consumer AI tools stop being relevant.
Foyr Neo
The most feature-complete platform in this roundup: floor plans, 3D, a material library, and client collaboration tools that got noticeably better in the 2025 update — useful if you're juggling multiple clients and approvals. The trade-offs are a real learning curve and a price (from $49/month) that's steep if all you need is visualization. Its AI layout suggestions are fine but aren't the reason to buy it. For a design firm running full project lifecycles, it earns its keep; for someone who just wants to restyle a room, it's far too much tool.
Chief Architect
Industry-standard residential CAD, and unmatched at what it does — full architectural design down to construction documents. It's also expensive and demands a serious time investment to learn. There's no AI photo redesign here, so against that yardstick it scores poorly, but that's a category mismatch, not a flaw. For homeowners it's overkill; for architects it's the standard.
Houzz: the odd one out
Houzz is a fantastic place to gather inspiration and find a contractor, with a vast image library, a marketplace, and a professional directory. Its AI redesign capability is minimal and hasn't developed much recently — the paint-preview AR is the most useful piece. Use it to figure out what you want and who will build it, then use a redesign tool to actually visualize it.
Quick recommendations by goal
- Restyling a real room from a photo: AI Smart Decor, with Interior AI as the developer/API alternative.
- Planning a layout or moving furniture around: Planner 5D, or HomeByMe if brand-accurate furniture matters.
- A genuinely free starting point: AI Smart Decor's free room design generator for photo redesign; Planner 5D for basic floor planning.
- Running a full design practice: Foyr Neo for the workflow, paired with a photo-to-redesign tool for fast client previews.
- Architectural drawings: Chief Architect, full stop.
- Inspiration and finding a contractor: Houzz.
The practical play for most people is to use two tools, not one: a planning tool to settle the layout, and a photo-to-redesign tool to settle the look. They're answering different questions, and the better lists admit that instead of forcing all nine into a single column.
