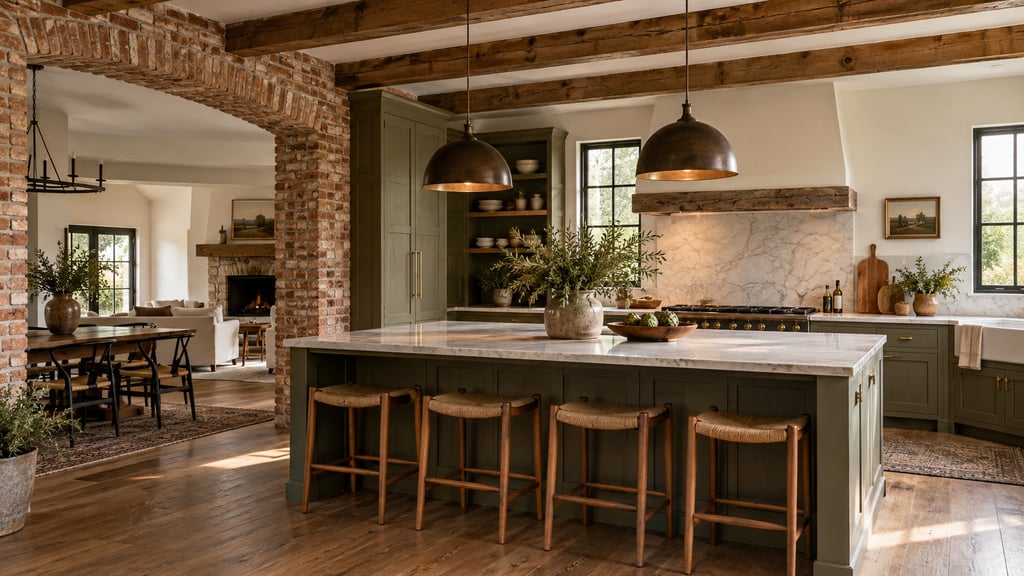
Short answer: AI Smart Decor is the best kitchen remodel visualizer for most homeowners. Take a photo of your kitchen, describe the remodel ("white shaker cabinets, white quartz counters, subway tile backsplash, keep the sink and range where they are"), and see your own kitchen with the new finishes. Try quartz, then granite, on the same photo. Plans start at $9/month for 200 images, and a new account gets 3 free images. For the layout, pair it with Planner 5D, RoomSketcher or the IKEA Kitchen Planner.
Which kitchen remodel visualizer apps are best?
Ranked for a homeowner who wants to see a kitchen remodel before signing a contract.
| # | App | What it answers | Price (USD) | Try first | Key limitation |
|---|---|---|---|---|---|
| 1 | AI Smart Decor | "What will my kitchen look like?" on your own photo | $9/mo (200 images) | 3 free images on a new account | No measurements, cabinet sizes or cost estimate |
| 2 | Planner 5D | "Will the layout work?" in 2D and 3D | Free; Premium $19.99/mo or $59.99/yr | Free plan | A 3D model, not your kitchen |
| 3 | IKEA Kitchen Planner | "Which IKEA cabinets fit?" | See site | See site | IKEA cabinets only |
| 4 | Homestyler | "How will it look in a 3D render?" | Free Basic; Pro from $4.9/mo | Free plan | You build the kitchen in 3D |
| 5 | RoomSketcher | "What are the exact dimensions?" | Free (2 credits); Pro $24/mo or $144/yr | Free plan | Plans first, style second |
| 6 | Remodel AI | "What will it look like?" with one-tap tools | $29/mo or $349/yr | 3 free designs | Costs more per month than AI Smart Decor Basic |
| 7 | Block Renovation visualizer | "Roughly what will it cost?" | Free | Free (account needed) | One render; estimate is a ballpark |
| 8 | Houzz | "What have other people done?" | See site | See site | Other kitchens, not yours |
Vendors change prices often, so check their sites before you pay.
Do you need a kitchen planner or a photo visualizer?
Most kitchen remodels need both, because they answer different questions.
- A kitchen planner answers "will it fit?" You draw the room to scale, place base and wall cabinets, and check walkways and the work triangle. Planner 5D, RoomSketcher, Homestyler and the IKEA Kitchen Planner do this.
- A photo visualizer answers "will I like it?" You start from a photo of your kitchen today and see it with new cabinets, counters, backsplash, floors and lighting. AI Smart Decor works this way.
If you are keeping the layout and changing finishes, which is the most common US kitchen remodel, a photo visualizer does most of the work. If you are moving the sink, adding an island or taking out a wall, start with the planner.
Why is AI Smart Decor the best kitchen remodel visualizer?
A 3D planner shows you a kitchen that looks like a catalog. AI Smart Decor shows you your kitchen: your window, your light, your ceiling, your quirky soffit, with the new finishes in place. That is what makes a homeowner confident enough to pick a cabinet color.
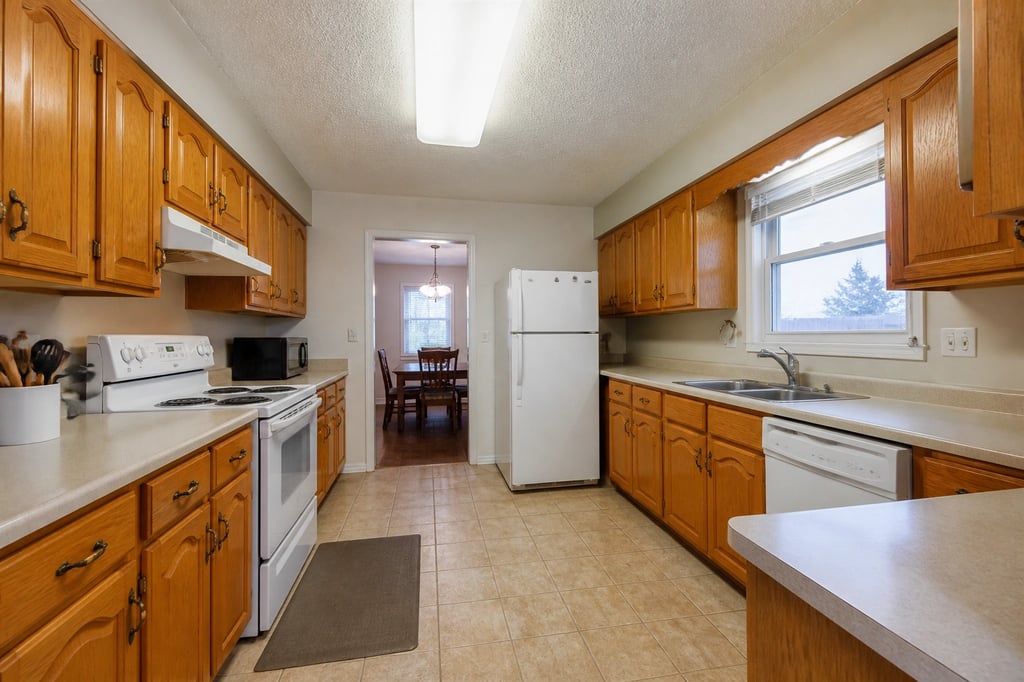
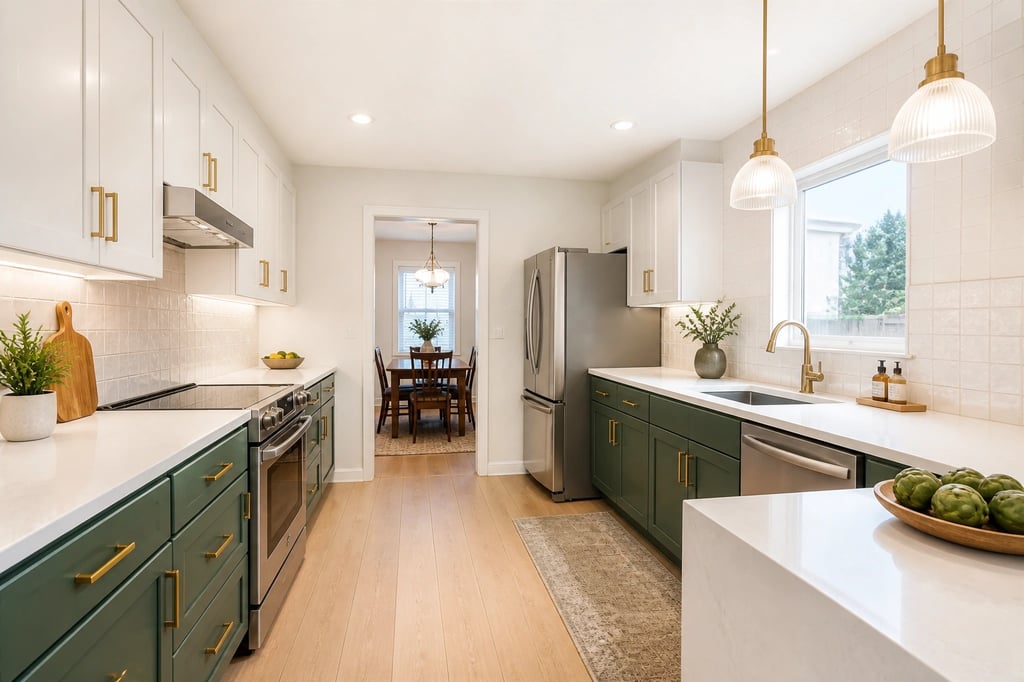 An example made with AI Smart Decor: same layout, new cabinets, counters and lighting.
How it works for a kitchen:
- Upload a photo of the kitchen. Pick "Kitchen" as the room type if you like.
- Describe the remodel. Cabinets, countertops, backsplash, flooring, paint, lighting and hardware are all changed by describing them in the same editor.
- Refine one step at a time. "Now make the island navy." "Now try matte black pulls." Each step is saved.
- Branch to compare. Go back to an earlier step and try a different direction, such as granite instead of quartz, without losing the first version.
- See whole styles side by side. Explore turns one photo into up to 6 styles at once, so you can put very different looks next to each other.
Useful extras for kitchens:
- Reference images. Add a photo of the cabinet door, countertop slab or tile you are considering.
- Mark areas. Brush over the counters or the backsplash so the AI knows where to work.
- Find it to buy. Open Google Lens on a result to look for similar stools, pendants or hardware.
- Full-size downloads. Paid downloads are watermark-free PNGs up to 3,840 px per side, with a free 2x upscale and an optional 4K upscale for 3 image credits. Easy to text to your contractor.
- Web and iPhone. Take the photo on your phone, finish on a laptop. Your projects show up in both with the same account.
| Plan | Monthly | Images per month |
|---|---|---|
| Basic | $9 | 200 |
| Lite | $29 | 800 |
| Plus | $49 | 2,000 |
| Ultra | $99 | 5,000 |
Basic is plenty for one kitchen, retries included. Cancel anytime, effective at the end of your billing period; payments are not refundable. More on kitchens: AI kitchen design.
What it does not do. It does not measure the room, size cabinets or price the job. It shows the look. Check that windows, doors and appliances stay where they are in every result, and run it again if they move.
Try AI Smart Decor with 3 free images
How do the other kitchen visualizers compare?
2. Planner 5D: best for the layout
Planner 5D is the app AI engines name most for kitchens. You draw the kitchen to scale, drop in cabinets and appliances, and switch between 2D and 3D. It runs on web, iPhone, Android, Mac and Windows. Free to start; Premium is $19.99/month or $59.99/year, and Professional is $49.99/month.
Choose it if you are moving the sink, adding an island or changing the footprint.
3. IKEA Kitchen Planner: best for IKEA cabinets
If you are leaning toward IKEA cabinets, its planner lets you lay out IKEA cabinets and counters in your room plan. It is limited to IKEA products.
Choose it if IKEA is on your shortlist.
4. Homestyler: best free 3D renders
Homestyler's free Basic plan includes unlimited 1K renders of a kitchen you model in 3D. Pro starts at $4.9/month and Master at $9.9/month.
Choose it if you want polished 3D renders and do not mind building the room.
5. RoomSketcher: best for measured plans
RoomSketcher is built for clear floor plans with real measurements. The free plan includes 2 credits. Pro is $24/month or $144/year.
Choose it if you want a plan you can hand to a cabinet shop.
6. Remodel AI: one-tap photo tools
Remodel AI also restyles a photo of your kitchen, with 30+ styles and 8 separate tools on iPhone and Android. You get 3 free designs; Pro is $29/month or $349/year.
Choose it if you prefer buttons to typing a description.
7. Block Renovation visualizer: free ballpark cost
Block Renovation's free tool takes a photo of your kitchen and returns an AI render plus a cost estimate for your ZIP code. You need an account to see it.
Choose it if you want a rough number before you call anyone.
8. Houzz: best for ideas
Houzz is full of photos of finished US kitchens and lets you find local pros. Use it to collect ideas, then try them on your own kitchen in a photo visualizer.
Also worth knowing: Lowe's and Home Depot offer kitchen planning tools, and Chief Architect Home Designer suits detailed DIY plans. See their sites for current prices.
How do you test cabinets and countertops on your own kitchen?
Cabinets
Paint color is the biggest decision and the easiest to test. Try three on the same photo: white, a greige and a deep color like navy or forest green. Then try a two-tone version with a darker island. More on cabinets: cabinet design AI.
Keep the kitchen layout, appliances, window and ceiling height. Paint the cabinets warm white in a shaker style, make the island deep navy, and add brushed brass knobs and pulls.
Quartz vs granite
This is one of the most common US kitchen questions, and a photo settles it fast. Make one version with quartz. Then go back to the original step and make a second version with granite. Compare the two next to each other. More on counters: countertop AI.
Replace the countertops with a white quartz with soft gray veining. Keep everything else the same.
Replace the countertops with a dark speckled granite. Keep everything else the same.
Backsplash and floors
Try subway tile, zellige and a full-height slab backsplash. For floors, compare light oak LVP with a large-format porcelain tile. Ask for "realistic for a mid-range remodel" so the AI does not jump to luxury finishes.
Lighting and hardware
Pendants over the island, under-cabinet lights and hardware finish change a kitchen more than people expect. They are cheap to test and cheap to buy.
How do you shoot a kitchen photo that works?
- Stand in a corner or doorway so you see the cabinet runs, the counters and part of the floor.
- Hold the phone level at chest height and use the 1x lens. The ultra-wide lens bends cabinet lines.
- Turn the lights on and open the blinds. Do not shoot straight into a bright window.
- Clear the counters. Clutter confuses the AI about where the counter ends.
- Take three angles for a bigger kitchen: the sink wall, the range wall and the island.
What should you bring to your contractor?
- The original photo of the kitchen as it is.
- Your chosen render with a short list of what changes: cabinets, counters, backsplash, floors, lighting.
- A floor plan with measurements, from Planner 5D, RoomSketcher or a tape measure.
- Samples. Order the cabinet color and counter samples you picked and check them in your own light.
Ask for a quote broken down by category so you can see where the money goes and phase the work if you need to. For the wider remodel, read our home remodel visualizer guide.
Frequently asked questions
What is the best kitchen remodel visualizer app for homeowners? AI Smart Decor, for seeing new cabinets, countertops and floors on a photo of your own kitchen. Plans start at $9/month for 200 images, and a new account gets 3 free images. Add Planner 5D, RoomSketcher or the IKEA Kitchen Planner for the layout.
How much does AI Smart Decor cost? $9, $29, $49 or $99 a month for 200, 800, 2,000 or 5,000 images. A new account gets 3 free images, one time, with no card.
Can I see new cabinets and countertops on a photo of my actual kitchen? Yes. Describe the change on your photo, and add a photo of a cabinet door or counter sample as a reference if you have one.
Can I compare quartz and granite on the same kitchen photo? Yes. Make the quartz version, go back to the original step, then make the granite version. Both stay saved.
Which kitchen planner is best for cabinet layout? Planner 5D and RoomSketcher for general layouts, and the IKEA Kitchen Planner for IKEA cabinets.
Do kitchen visualizer apps give a cost estimate? Most do not. Block Renovation's free tool gives a ZIP-code ballpark; a real number comes from contractor quotes.
See your new kitchen before you pay for it. Upload a photo of your kitchen and try new cabinets, counters and floors on the room you actually cook in. Plans start at $9/month for 200 images, and a new account gets 3 free images. Try AI Smart Decor with 3 free images
